 Art
Art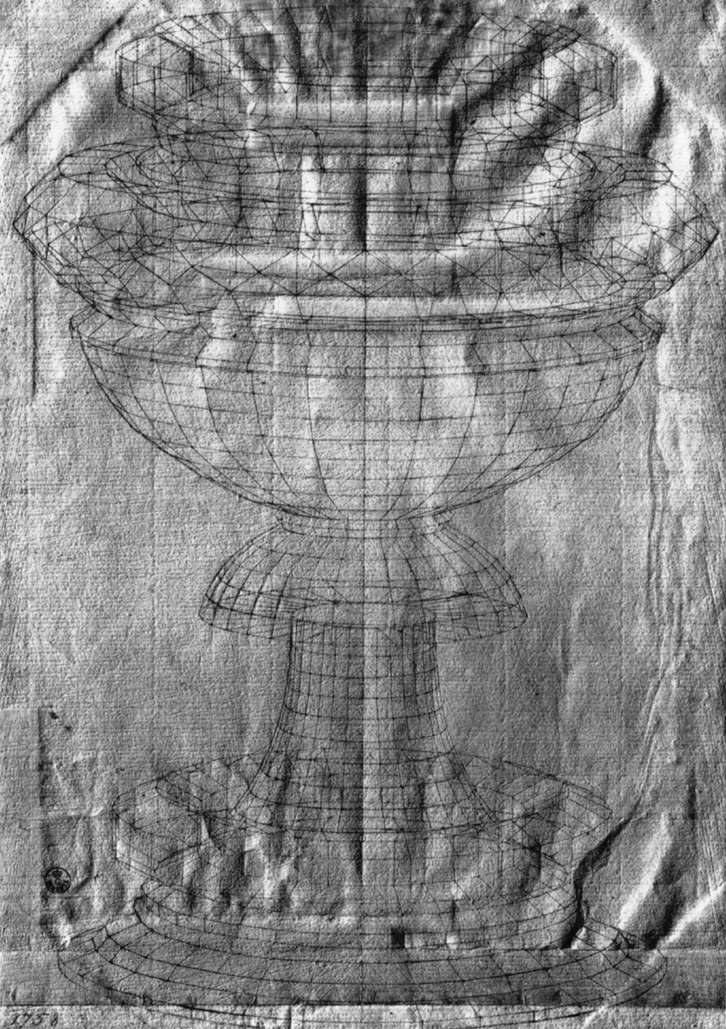
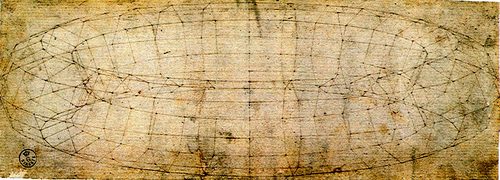
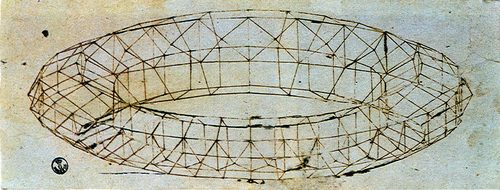
Perspective drawing is a system for representing three-dimensional space on a flat surface by having parallel lines appear to converge toward one or more vanishing points on a horizon line. It gives artists a reliable, repeatable method for making buildings, rooms, and streets recede convincingly into the distance, rather than relying on guesswork or intuition alone.
The technique rests on a simple observation: objects appear smaller and their edges appear to angle inward the farther they sit from the viewer. One-point perspective handles a scene viewed straight on, with everything converging to a single point; two-point perspective handles a scene viewed at an angle, using two vanishing points on the horizon. Artists reach for perspective whenever a drawing needs to feel like a believable space you could walk into—architectural studies, interiors, cityscapes, and any scene where straight edges recede all depend on getting this structure right before shading or color is added.
How to spot it
- 01Parallel edges of buildings or roads angling toward a single point
- 02A visible or implied horizon line at eye level
- 03Objects shrinking in size the farther they sit from the viewer
- 04Receding tile floors or ceiling beams forming a converging grid
- 05Consistent vanishing points that every straight line in the scene obeys
The Perspective Drawing workshop card
A weekend to learn, a lifetime to applyMaterials
- T-square or drafting triangle
- long ruler or straightedge
- sharp graphite pencils in a range of grades
- large drawing board or vanishing-point paper
- kneaded eraser
- compass for circular forms in perspective
Steps
- 1
Set the horizon line
Draw a horizontal line at the viewer's eye level; everything above it will feel like it's overhead, everything below like it's underfoot. This single line governs the entire scene's sense of height and viewpoint.
- 2
Place your vanishing points
Mark one, two, or three points on or beyond the horizon depending on how many faces of your subject are visible. One-point suits a straight-on view; two-point suits a corner view seen at an angle.
- 3
Rough in main forms as boxes
Block major shapes as simple rectangular volumes before adding detail. Every edge of every box should point toward one of your vanishing points, which keeps the whole scene structurally consistent.
- 4
Draw guide lines to each point
Lightly connect key corners to the vanishing points to check that receding edges align. These construction lines are scaffolding—keep them faint so they erase cleanly later.
- 5
Scale objects along the grid
Use the converging guide lines to judge how large a distant object should be relative to a near one, rather than guessing its size by eye.
- 6
Add detail only after structure holds
Wait until the perspective skeleton is solid before rendering windows, texture, or shading. Detail added too early tends to expose and exaggerate any structural error underneath.
- 7
Erase the construction lines
Once the drawing reads correctly and every proportion checks out, lift away the guide lines, horizon marks, and vanishing points with a clean eraser, leaving only the finished, structurally sound forms behind on the page.
Classic mistakes
Guessing vanishing points by eye
Placing vanishing points loosely rather than marking them precisely causes receding lines to drift and contradict each other. Use a straightedge and commit to exact points before drawing a single receding edge.
Mixing perspective systems in one scene
Combining one-point and two-point construction in the same drawing without reconciling their horizons creates a subtly warped, uncomfortable space. Pick one system and stay consistent throughout.
Ignoring eye level for figures
Placing a standing figure's head above or below where the horizon dictates breaks the illusion instantly, even if every building in the scene is drawn correctly.
Over-detailing before structure is right
Rendering brick and window detail on a box whose proportions are still wrong wastes work and makes the underlying error harder to fix. Lock in the big shapes first.
Where it comes from
Artists approximated depth for centuries through intuitive foreshortening, but true mathematical perspective was worked out in early-1400s Florence, where architect Filippo Brunelleschi demonstrated that a scene could be constructed geometrically around a single vanishing point. Painter and theorist Leon Battista Alberti codified the method in a treatise shortly after, and it spread quickly through Italian Renaissance workshops as the standard tool for constructing believable pictorial space. Painters like Masaccio and Piero della Francesca used it to give their compositions a new, convincing solidity. The system was refined over the following centuries—two-point and three-point perspective extended it to angled and towering views—and became a cornerstone of academic drawing training, still taught today to anyone learning to draw architecture, interiors, or any scene with recognizable depth.
See it done perfectly
| Work | Maker | Date | What to look at |
|---|---|---|---|
| The Holy Trinity | Masaccio | c. 1427 | One of the first paintings to use a fully consistent single-point perspective system, creating a convincing architectural niche. |
| The School of Athens | Raphael | 1509–1511 | A vast architectural space built on precise one-point perspective, drawing the eye straight to the vanishing point. |
| The Last Supper | Leonardo da Vinci | 1495–1498 | Ceiling beams and wall panels converge exactly behind the central figure, using perspective to direct attention. |
| The Ideal City | Unknown | late 1400s | An anonymous panel painting built almost entirely from perspective theory, used to demonstrate the system itself. |
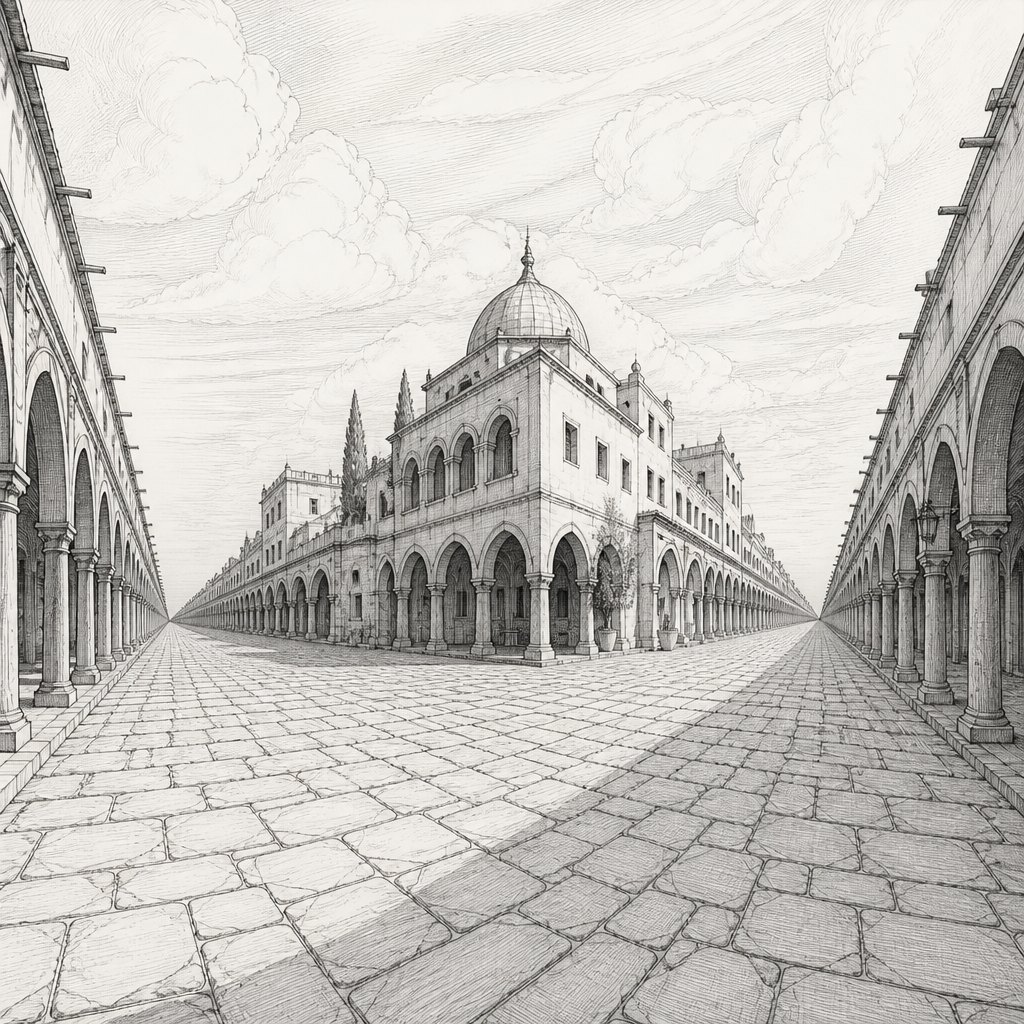 AI-generated
Try it with AI
Get the Perspective Drawing look in a generator
To push an AI generator toward strong perspective drawing, name the construction directly: 'one-point perspective,' 'two-point perspective,' 'converging lines,' or 'vanishing point composition.' Add 'dramatic depth,' 'receding hallway,' or 'strong foreshortening' to emphasize the geometric pull toward the horizon. Specifying a low or high 'eye-level' or 'horizon line' helps control whether the viewer feels grounded or looking down from above. Pairing these terms with 'architectural drawing' or 'technical line drawing' nudges the output toward clean, ruled construction lines rather than the softer, intuitive depth of a painterly rendering.
Frequently asked questions
What is perspective drawing?
Perspective drawing is a method for depicting three-dimensional space on a flat surface using converging lines that meet at vanishing points on a horizon, making scenes look like they recede convincingly into depth.
What's the difference between one-point and two-point perspective?
One-point perspective uses a single vanishing point for scenes viewed straight on, like a hallway. Two-point perspective uses two vanishing points for scenes viewed at an angle, like a building corner.
Do I need to know math to draw in perspective?
No advanced math is required—just a ruler, a steady hand, and an understanding of where your vanishing points sit. It's more a drafting skill than a calculation.
Can perspective be used for figures, not just architecture?
Yes. Any object with straight, receding edges follows the same rules, and figures placed correctly relative to the horizon line will feel grounded in the same constructed space.